374 South Ave, Fanwood Boro, NJ 07023
- $859,000
- 4
- BD
- 2
- BA




- List Price
- $859,000
- Price Change
- ▼ $40,999 1787629532
- MLS#
- 4036624
- Style
- Cape Cod
- Year Built
- 1938
- Status
- ACTIVE
- County
- Union
- City
- Fanwood Boro
- Subdivision
- res
- Bedrooms
- 4
- Bathrooms
- 2
- Baths Full
- 2
Property Description
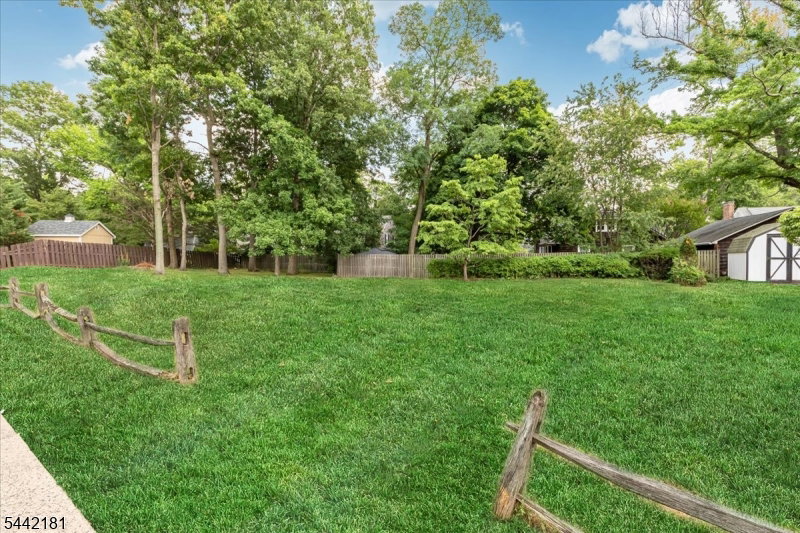
RARE FANWOOD OPPORTUNITY. Beautiful home with exceptional future development potential. An OVERSIZED lot and endless possibilities begin with the land. Welcome to 374 South Ave., a rare opportunity to own one of the area's most distinctive residential properties, set on a beautifully manicured site measuring 202x98x212x64 (approx. 19,800 ft.), close to downtown & transportation. This meticulously maintained stone Cape Cod offers the perfect combination of timeless charm, move-in-ready comfort, & exciting future possibilities for a homeowner, builder, or investor. Whether you envision expanding the existing home into your dream residence, creating a spectacular outdoor living space, or building a SECOND home, the opportunities are worth exploring. This inviting home features 4 BR & 2 full baths with a flexible floor plan. 2 BRs on the 1st floor & 2 additional bedrooms upstairs. Inside, you will appreciate HW floors, a stone wood-burning fireplace, attic storage, a one-car attached garage, & a full basement with high ceilings for future living space. Properties offering this rare combination of a well-maintained home, substantial land, & potential for future development seldom become available. Whether you're searching for your forever home, an investment opportunity, or your next building project 374 South Ave. deserves your attention. Buyer is responsible for conducting their own due diligence regarding zoning requirements, variances, and municipal approvals.
Additional Information
- Taxes
- $15,200
- Appliances
- Carbon Monoxide Detector, Dryer, Freezer-Freestanding, Range/Oven-Gas, Refrigerator, Washer
- Cooling
- None
- Exterior
- Stone, Vinyl Siding
- Fireplaces
- 1
- Garage Spaces
- 1
- Garage Description
- Attached, DoorOpnr, InEntrnc
- Heating
- 1 Unit, Forced Hot Air
- Interior
- CODetect, FireExtg, SmokeDet, TubShowr, WlkInCls
- Roof
- Asphalt Shingle
- Elementary School
- McGinn
- Middle School
- Terrill
- High School
- ScotchPlns
- Sewer
- Public Sewer
- Water
- Public Water
- Kitchen Description
- Eat-In Kitchen
- Basement
- Yes
- Lot Description
- Level Lot
- Exterior Features
- Curbs, Sidewalk, Storage Shed, Thermal Windows/Doors, Wood Fence
- Garage Description
- Attached, DoorOpnr, InEntrnc
Mortgage Calculator
Listing Courtesy Of COLDWELL BANKER REALTY, Contact: 908-447-8134
The data displayed relating to real estate for sale comes in part from the IDX Program of Garden State Multiple Listing Service, L.L.C. Real estate listings held by other brokerage firms are marked as IDX Listing.
The information being provided is for the consumers' personal, non-commercial use and may not be used for any purpose other than to identify prospective properties consumers may be interested in purchasing.
Information deemed reliable but not guaranteed.
Copyright 2026 Garden State Multiple Listing Service, L.L.C. All rights reserved.
Updated: