1779 Macopin Rd, West Milford Twp., NJ 07480
- $899,000
- 4
- BD
- 3.1
- BA




- List Price
- $899,000
- MLS#
- 4037688
- Style
- Colonial
- Year Built
- 2026
- Status
- ACTIVE
- County
- Passaic
- City
- West Milford Twp.
- Bedrooms
- 4
- Bathrooms
- 3.1
- Baths Full
- 3
- Baths Half
- 1
- Acres
- 0.54
Property Description
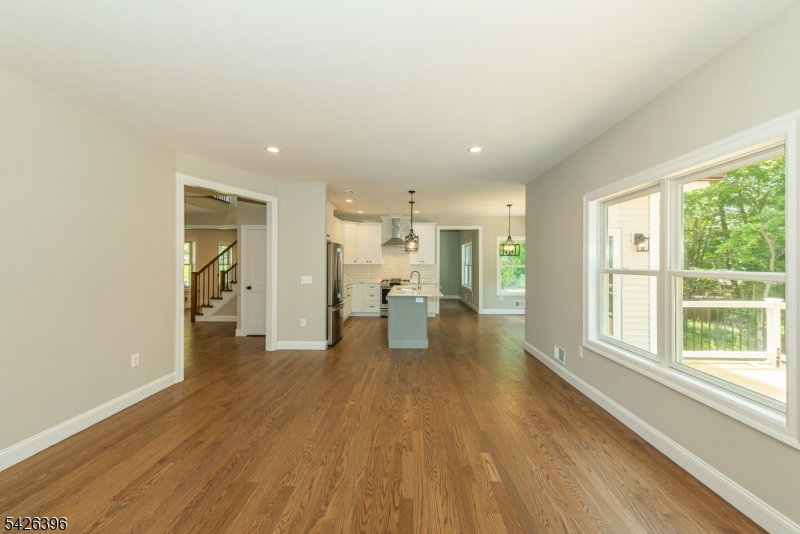
PUBLIC WATER, PUBLIC SEWER, NATURAL GAS. Brand-new 2026 Colonial showcasing premium craftsmanship. This stunning home features an open floor plan with a dramatic two-story foyer, 9-ft ceilings on the first floor, porcelain tile, 3 -inch oak hardwood flooring, and solid-core Shaker interior doors. The designer Shaker kitchen features premium cabinetry, quartz countertops, a center island with breakfast bar, and a breakfast nook with deck access overlooking the private wooded backyard. The family room offers a gas fireplace with an oak mantel, while Anderson windows fill the home with natural light. Upstairs, the luxurious primary suite features a walk-in closet and spa-like bath with a soaking tub, plus three additional spacious bedrooms, all with ceiling fans. The finished walkout lower level offers exceptional flexibility with a large recreation room, full bath, and fifth bedroom or home office with a proper egress window. Step outside to the covered waterproof patio and enjoy the oversized, heated, insulated two-car garage with an unobstructed interior. Built by an established local builder known for quality craftsmanship, this home also features an Atlas architectural shingle roof, Azek trim, Trex front porch, gutter guards, pull-down attic storage, multi-zone HVAC, and a 10-year homeowner's warranty. A rare opportunity to own a thoughtfully built new home offering modern comfort, timeless design, and the confidence of brand-new construction in desirable West Milford.
Additional Information
- Appliances
- Central Vacuum, Dishwasher, Kitchen Exhaust Fan, Microwave Oven, Range/Oven-Gas, Refrigerator
- Cooling
- 2 Units, Central Air
- Exterior
- Stone, Vinyl Siding
- Fireplaces
- 1
- Garage Spaces
- 2
- Garage Description
- Attached Garage, Garage Door Opener, Oversize Garage
- Heating
- 2 Units, Forced Hot Air, Multi-Zone
- Interior
- CeilHigh, SoakTub, StallShw, TubShowr, WlkInCls
- Roof
- Asphalt Shingle
- Sewer
- Public Sewer
- Water
- Public Water
- Kitchen Description
- Center Island, Eat-In Kitchen, Separate Dining Area
- Basement
- Yes
- Exterior Features
- Deck, Patio
- Garage Description
- Attached Garage, Garage Door Opener, Oversize Garage
Mortgage Calculator
Listing Courtesy Of KELLER WILLIAMS PROSPERITY REALTY, Contact: 973-696-0077
The data displayed relating to real estate for sale comes in part from the IDX Program of Garden State Multiple Listing Service, L.L.C. Real estate listings held by other brokerage firms are marked as IDX Listing.
The information being provided is for the consumers' personal, non-commercial use and may not be used for any purpose other than to identify prospective properties consumers may be interested in purchasing.
Information deemed reliable but not guaranteed.
Copyright 2026 Garden State Multiple Listing Service, L.L.C. All rights reserved.
Updated: