13 Bryan Ct, Wayne Twp., NJ 07470
- $1,075,000
- 4
- BD
- 2.1
- BA






- List Price
- $1,075,000
- MLS#
- 4043825
- Style
- Colonial
- Year Built
- 1993
- Status
- ACTIVE
- County
- Passaic
- City
- Wayne Twp.
- Bedrooms
- 4
- Bathrooms
- 2.1
- Baths Full
- 2
- Baths Half
- 1
- Acres
- 0.51
Property Description
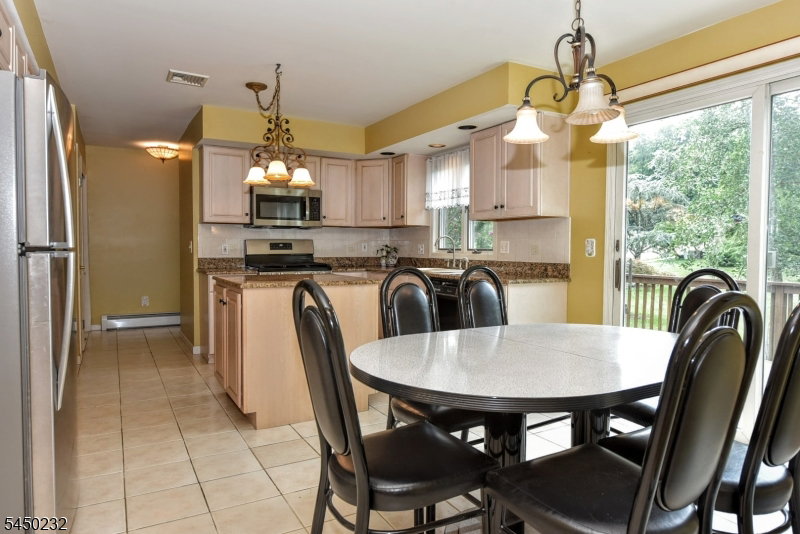
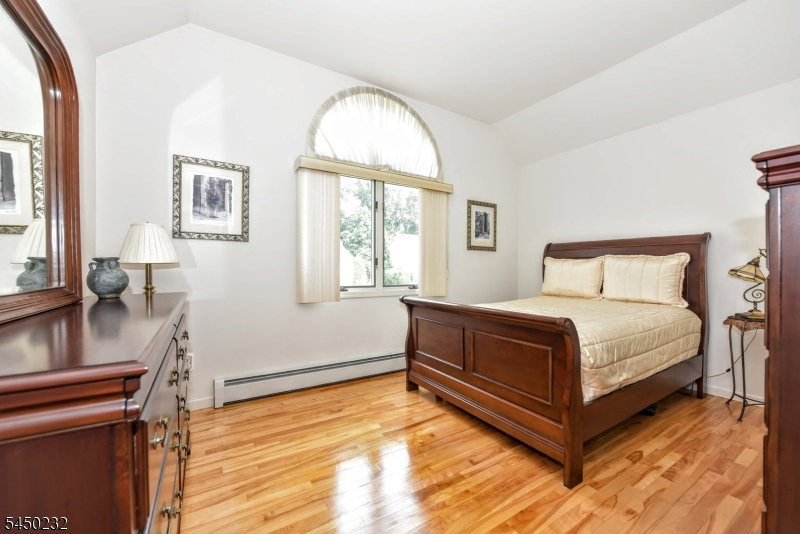
Pride of ownership shines throughout this spacious 4-bedroom, 2.5-bath Colonial, set on a professionally landscaped corner lot of just over half an acre in a quiet neighborhood with cul-de-sacs at each end. A welcoming entry foyer opens to a gracious formal dining room and a spacious living room with a large cased opening to the inviting family room, creating a wonderful flow for everyday living and entertaining. The updated eat-in kitchen features granite countertops, a center island, abundant cabinetry, and a bright dining area with sliding glass doors overlooking the expansive backyard. Conveniently located just off the kitchen are a double closet, powder room, laundry room, rear entrance, and access to the attached two-car garage with automatic openers. Beautiful hardwood floors extend throughout the home. A skylight brightens the stairway and spacious second-floor landing, which leads to three generously sized bedrooms and a full hall bath. Privately situated at the end of the hallway, the primary suite offers a large walk-in closet and an en-suite bath. The full unfinished basement offers abundant storage and outstanding potential for future living space to suit your needs. Central air conditioning, gas baseboard heat, mature landscaping, and an expansive yard complete this exceptional home. Ideally located close to parks, schools, shopping, dining, and major highways, this home offers generous living space, a thoughtfully designed floor plan, and a peaceful setting.
Additional Information
- Taxes
- $19,277
- Appliances
- Dishwasher, Dryer, Range/Oven-Gas, Refrigerator, Washer
- Cooling
- 2 Units
- Exterior
- Aluminum Siding, Brick
- Fireplaces
- 1
- Garage Spaces
- 2
- Garage Description
- Attached, DoorOpnr, InEntrnc
- Heating
- 2 Units, Baseboard - Hotwater
- Roof
- Asphalt Shingle
- Sewer
- Public Sewer
- Water
- Public Water
- Kitchen Description
- Eat-In Kitchen
- Basement
- Yes
- Lot Description
- Corner
- Exterior Features
- Deck
- Garage Description
- Attached, DoorOpnr, InEntrnc
Mortgage Calculator
Listing Courtesy Of TERRIE O'CONNOR REALTORS, Contact: 201-891-0100
The data displayed relating to real estate for sale comes in part from the IDX Program of Garden State Multiple Listing Service, L.L.C. Real estate listings held by other brokerage firms are marked as IDX Listing.
The information being provided is for the consumers' personal, non-commercial use and may not be used for any purpose other than to identify prospective properties consumers may be interested in purchasing.
Information deemed reliable but not guaranteed.
Copyright 2026 Garden State Multiple Listing Service, L.L.C. All rights reserved.
Updated: